
FIRE ALARM SYSTEM
INSTALLATION IN LAHORE
Need a fire alarm system in Lahore? ESCO designs and installs certified fire detection and alarm systems — smoke, heat, and CO detectors engineered for full building safety compliance, not just minimum code.
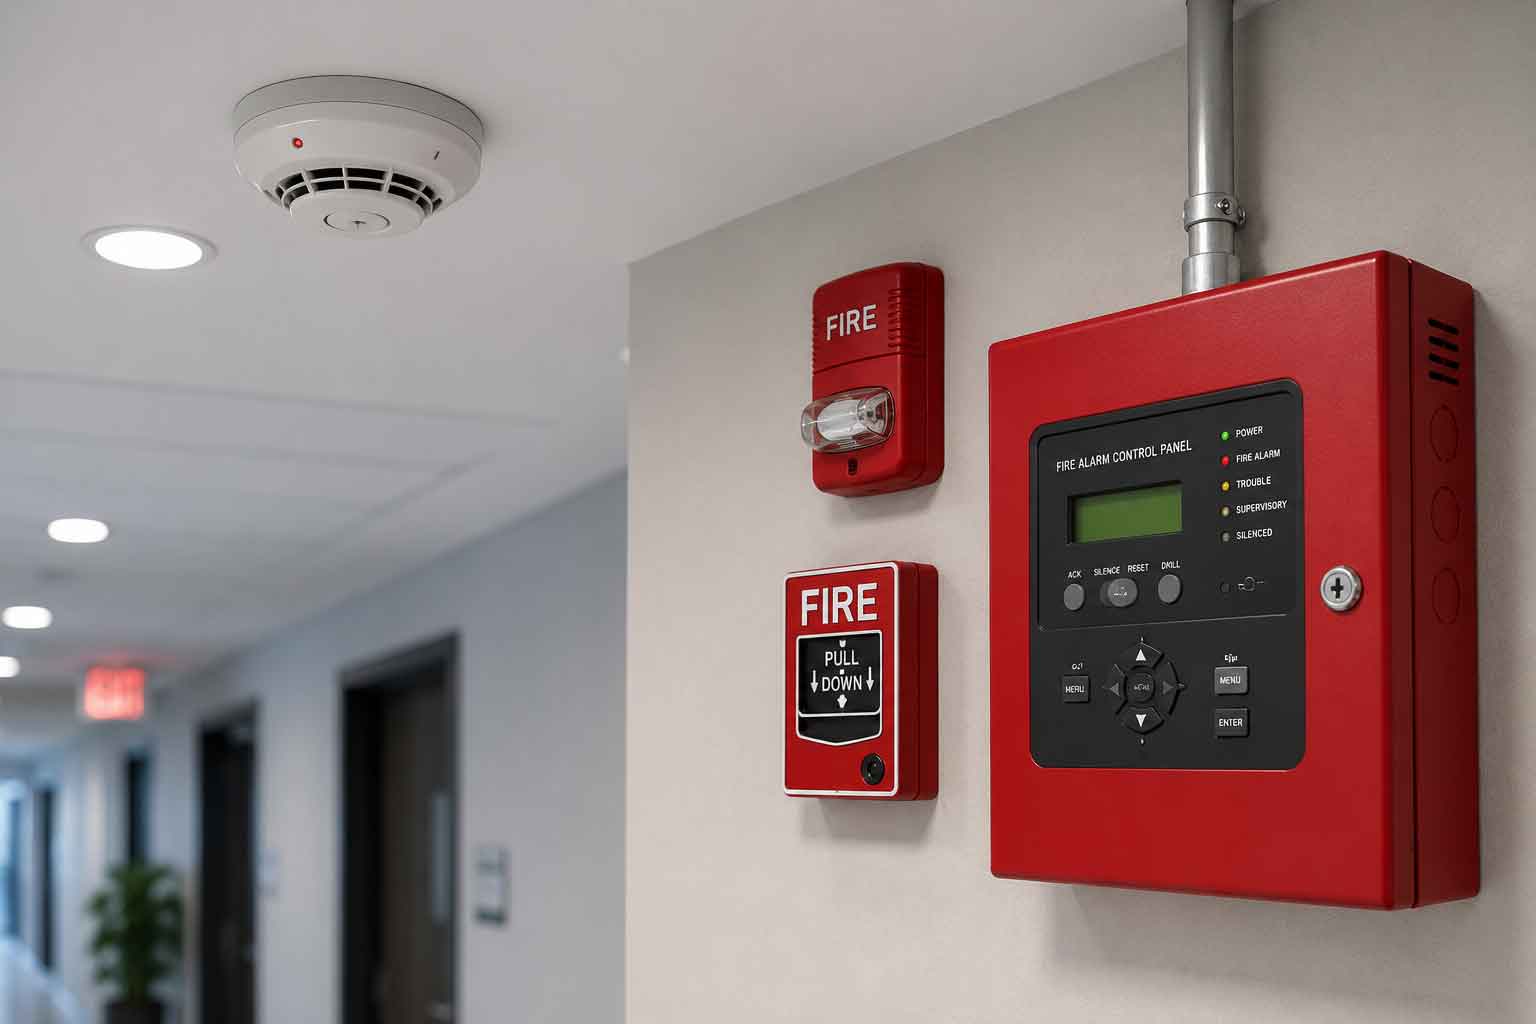
Service Overview
FIRE ALARM SYSTEM IN LAHORE:
EARLY WARNING, WHEN IT MATTERS MOST
Fire safety isn't something to retrofit as an afterthought. Our fire alarm system in Lahore is designed and installed as a complete detection network — smoke detectors, heat sensors, and CO detectors placed according to building layout and risk zones, not just minimum code requirements.
Our fire alarm system installation uses certified equipment and follows recognized fire safety standards for panel placement, zoning, and alarm escalation. Every installation is tested end-to-end before handover, and we provide the documentation needed for safety compliance audits or insurance requirements.
Whether you're fitting out a new building in Lahore or upgrading an aging system, our team designs a layout that gives occupants the earliest possible warning and gives you a system you can trust to perform when it counts.
What's Included
- Smoke, heat & CO detectors
- Alarm panel & zoning design
- Sirens & visual alert devices
- Battery backup configuration
- System testing & calibration
- Compliance documentation
- Staff briefing on operation
What Goes Into It
SYSTEM COMPONENTS
A complete detection network for your fire alarm system, sized and zoned to your building.
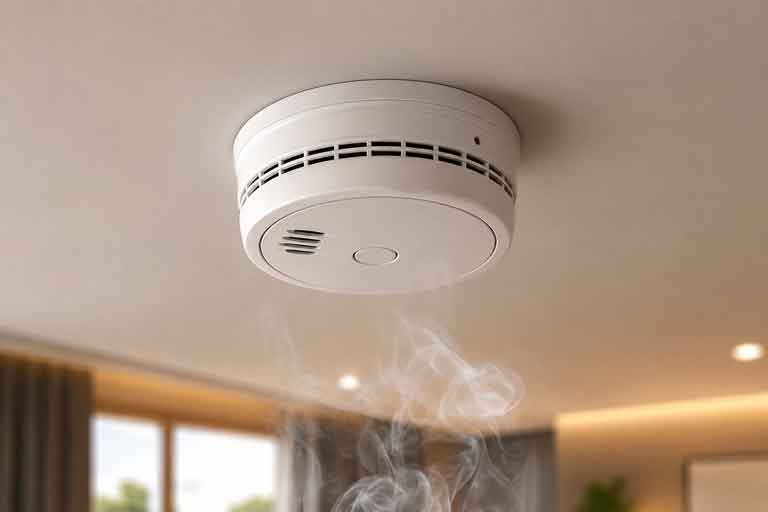
Smoke Detectors
Optical or ionization sensors placed in rooms, corridors, and key risk areas.
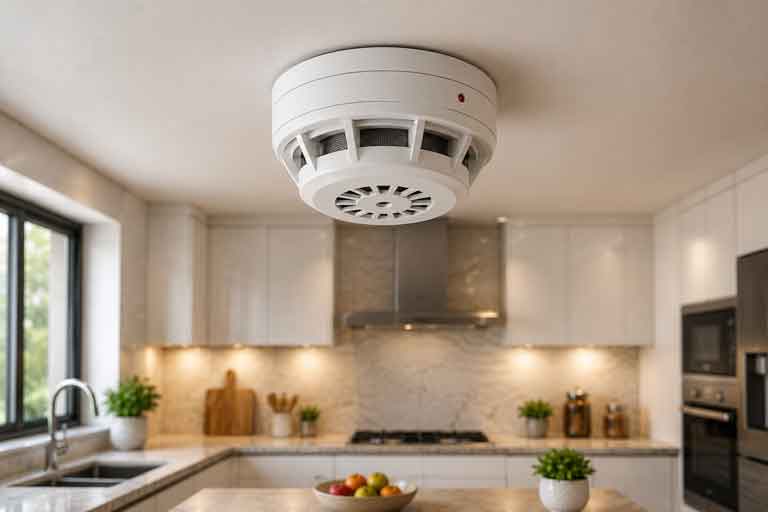
Heat Detectors
Used in kitchens, garages, and areas prone to false smoke alarms from steam or dust.
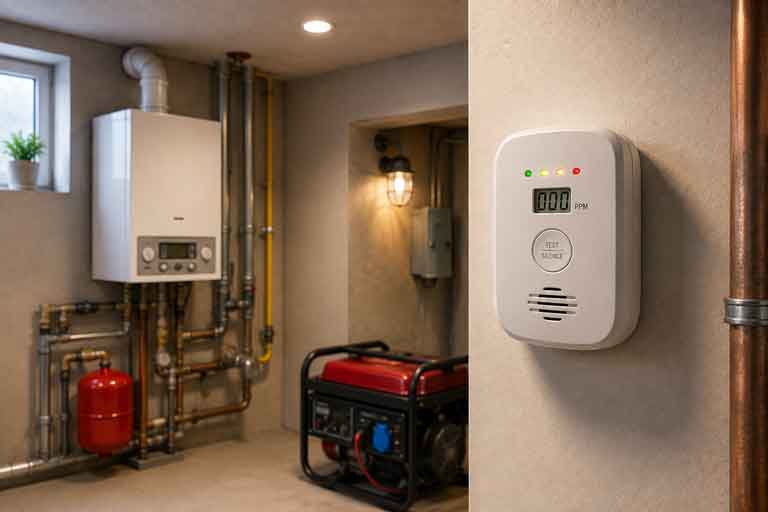
CO Detectors
Carbon monoxide sensors placed near boilers, generators, and enclosed combustion areas.
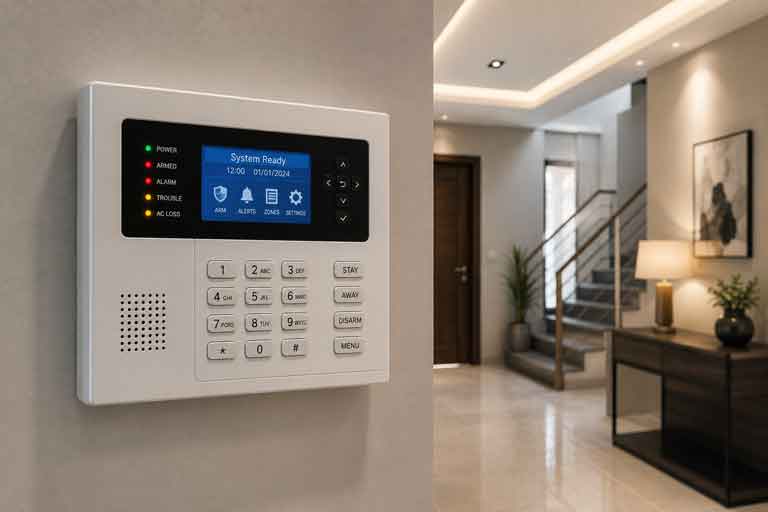
Alarm Control Panel
Central panel managing zones, alerts, and system diagnostics for the entire building.
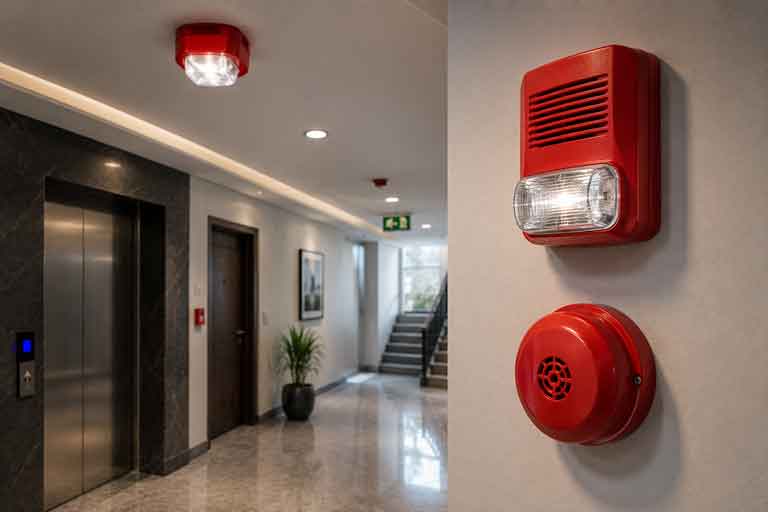
Sirens & Strobes
Audible and visual alert devices placed for clear notification throughout the building.
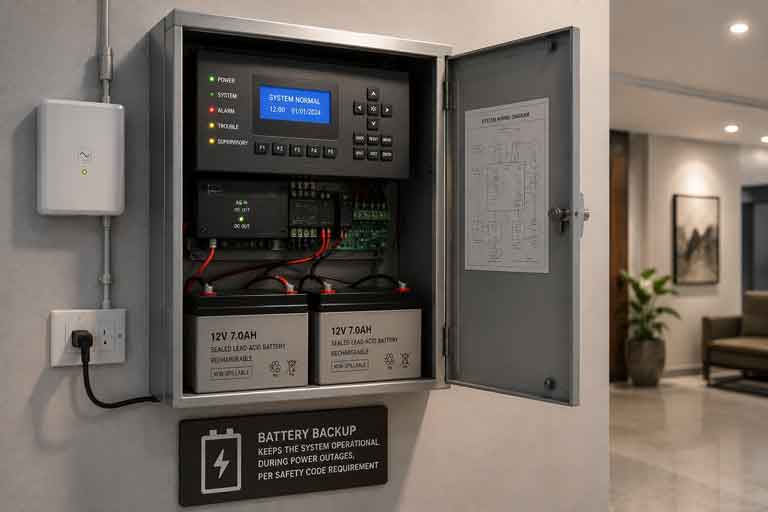
Battery Backup
Keeps the system operational during power outages, per safety code requirements.
How We Install
FIRE ALARM SYSTEM INSTALLATION
PROCESS
A methodical process to ensure full coverage and a system that's properly tested.
Risk Assessment & Layout
We review building plans and identify risk zones to determine detector type and placement.
System Design & Zoning
Detectors are grouped into zones connected to a central panel for clear fault and alarm tracking.
Installation
Detectors, panel, sirens, and wiring are installed per the approved design layout.
Testing & Calibration
Every detector and alarm path is tested individually and as a full system before sign-off.
Documentation & Handover
Compliance documents are provided along with a walkthrough of system operation for your team.
Where It's Used
BUILT FOR ANY
BUILDING TYPE
From homes to large commercial buildings, fire alarm system layouts are tailored to the space.
Residential Homes
Smoke and CO coverage for bedrooms, kitchens, and shared living areas.
Commercial Buildings
Zoned systems for offices, retail floors, and multi-tenant buildings.
Industrial Facilities
Heat and specialized detection for warehouses, factories, and storage sites.
Institutional Buildings
Schools, clinics, and public buildings requiring strict safety compliance.
Coverage Area
FIRE ALARM SYSTEM INSTALLATION ACROSS LAHORE
Across every major Lahore society, our installation teams are already working nearby.
Compliance First
BUILT TO CODE,
NOT JUST TO PASS
Common Questions
FIRE ALARM FAQ
Protect your building with a certified fire alarm system in Lahore.
Get a free site assessment and fire alarm system installation quote anywhere in Lahore.