
ARCHITECTURAL & STRUCTURAL
DESIGN IN LAHORE
One in-house team for your floor plans, elevations, structural drawings and approval documents. Designed around your plot, your budget and your society's building bylaws, and ready to hand straight to the builder.
Service Overview
ONE DESIGN TEAM,
FROM PLAN TO STRUCTURE
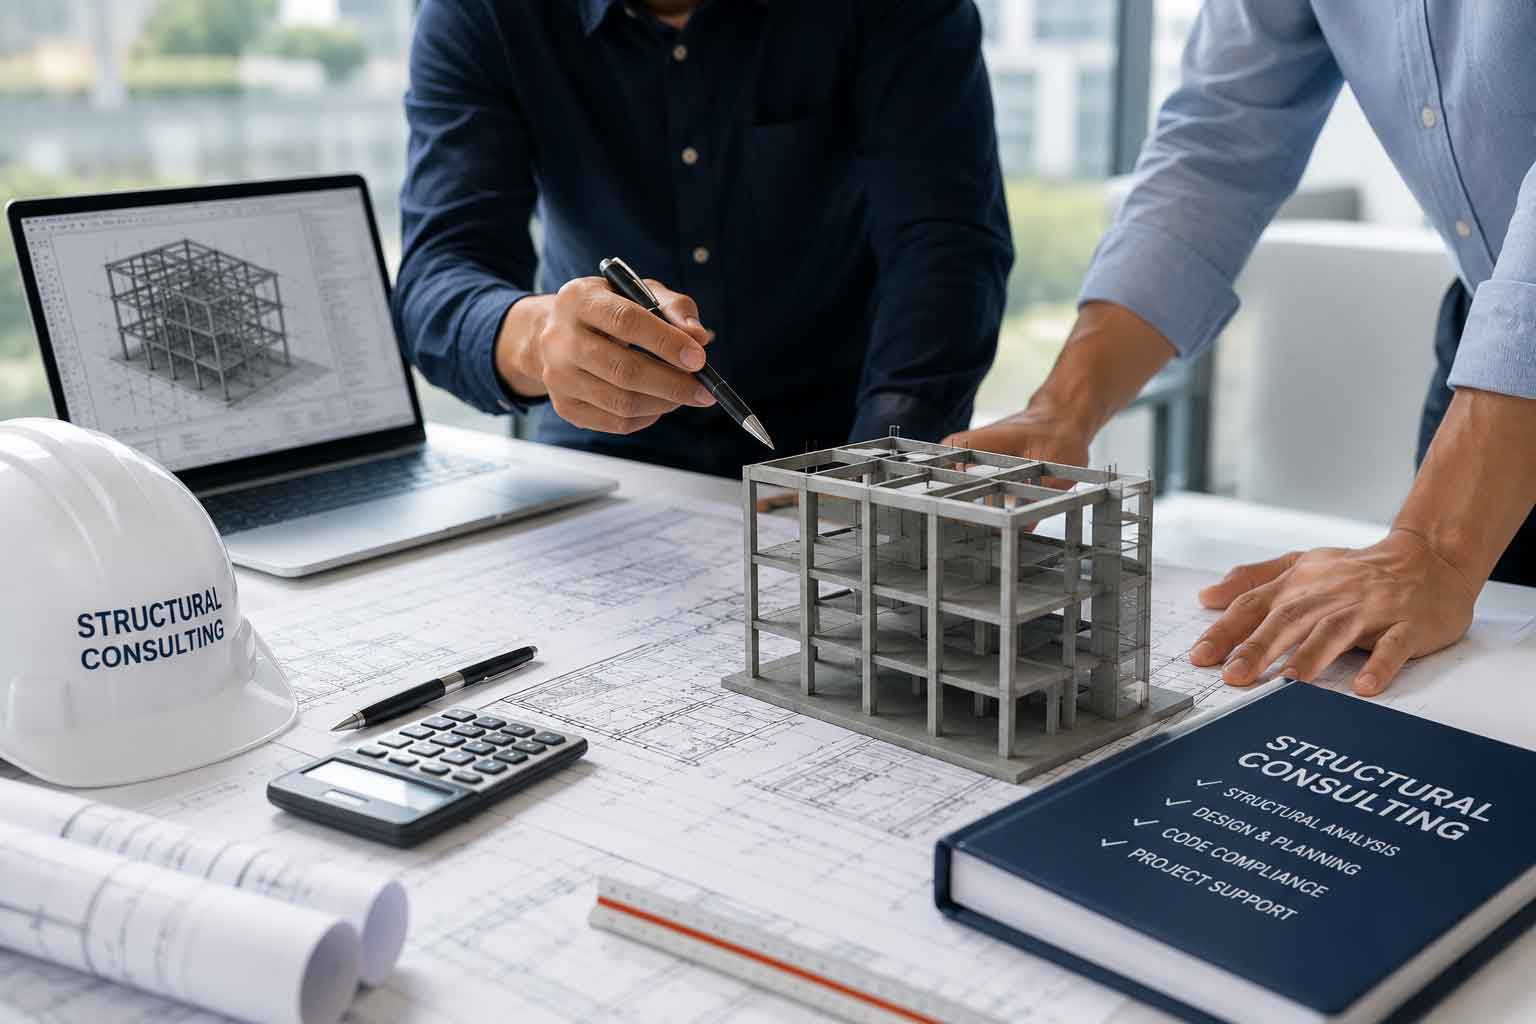
A good house starts on paper. Our architectural and structural design service in Lahore covers both halves of that work together: the layout, spaces and elevation that make the house livable, and the foundation, columns, beams and slab that hold it up.
When the architect and the structural engineer work in the same team, the plan and the structure are designed to fit each other from the start. That means fewer column clashes with room layouts, fewer drawing revisions on site, and cleaner handover to whoever builds the house.
We design for plots from 5 Marla to 2 Kanal and for commercial and renovation projects, always within your society's bylaws. You can use the drawings with our construction team, or take them to a contractor of your choice.
What's Included
- Architectural floor plans
- Elevations and 3D views
- Structural design and drawings
- Working drawings for site use
- Bylaw-compliant planning
- Building plan approval support
- Revisions during design
What We Design
DESIGN SERVICES
From the first sketch of your layout to the drawings your builder works from.
Architectural Planning
Floor plans that suit your family, your plot size and the direction of your plot, with practical room sizes and circulation.
Elevation & 3D Design
Front elevation and 3D views so you can see the house before a single brick is laid.
Structural Design
Foundation, column, beam and slab design based on loads, floors and soil conditions.
Working Drawings
Detailed drawings with dimensions, reinforcement details and sections that site teams can build from.
Services Layout
Electrical points and plumbing layouts planned alongside the architecture, so finishing work goes smoothly.
Plan Approval Support
Documents prepared and submitted for building-plan approval with the relevant authority or society.
What You Receive
YOUR DESIGN PACKAGE
Clear deliverables, so you know what is in your hands at the end of the design stage.
Architectural Set
- Floor plans for every floor
- Front and side elevations
- Sections and key dimensions
- 3D views of the exterior
- Door and window schedule
Structural Set
- Foundation and column layout
- Beam and slab drawings
- Reinforcement details
- Staircase structural details
- Notes for the construction team
How We Work
DESIGN
PROCESS
A structured path from your first requirements to approved, build-ready drawings.
Brief & Site Details
We learn how you want to live in the house, your budget, plot size, direction and your society's bylaws.
Concept Layout
First floor plan options are prepared and refined with your feedback until the layout works for you.
Elevation & 3D Views
The exterior design is developed and shown in 3D so you can approve how the house will look.
Structural Design
With the layout fixed, our engineers design the foundation and frame, using soil information where available.
Working Drawings
Final architectural and structural drawings are prepared for the construction team.
Approval & Handover
We help prepare and submit documents for approval and then hand over the drawing set.
Where It's Used
DESIGN FOR EVERY
KIND OF PROJECT
Whether you are building from scratch or changing what you already own.
New Houses
Complete design for 5 Marla to 2 Kanal homes, from layout to structure.
Commercial Buildings
Plazas, shops and offices planned for use, frontage and structural load.
Renovation & Extension
New floors and layout changes designed around the existing structure.
Builders & Investors
Repeatable, cost-conscious designs for multiple units or plots.
Why It Matters
DESIGN THAT
BUILDS WELL
Common Questions
ARCHITECTURAL & STRUCTURAL DESIGN FAQ
Coverage Area
DESIGN SERVICE ACROSS
LAHORE
We prepare architectural and structural designs for plots in established areas and new housing societies across the city.
Ready to design your home in Lahore?
Share your plot size and location and get a design quote within 24 hours.